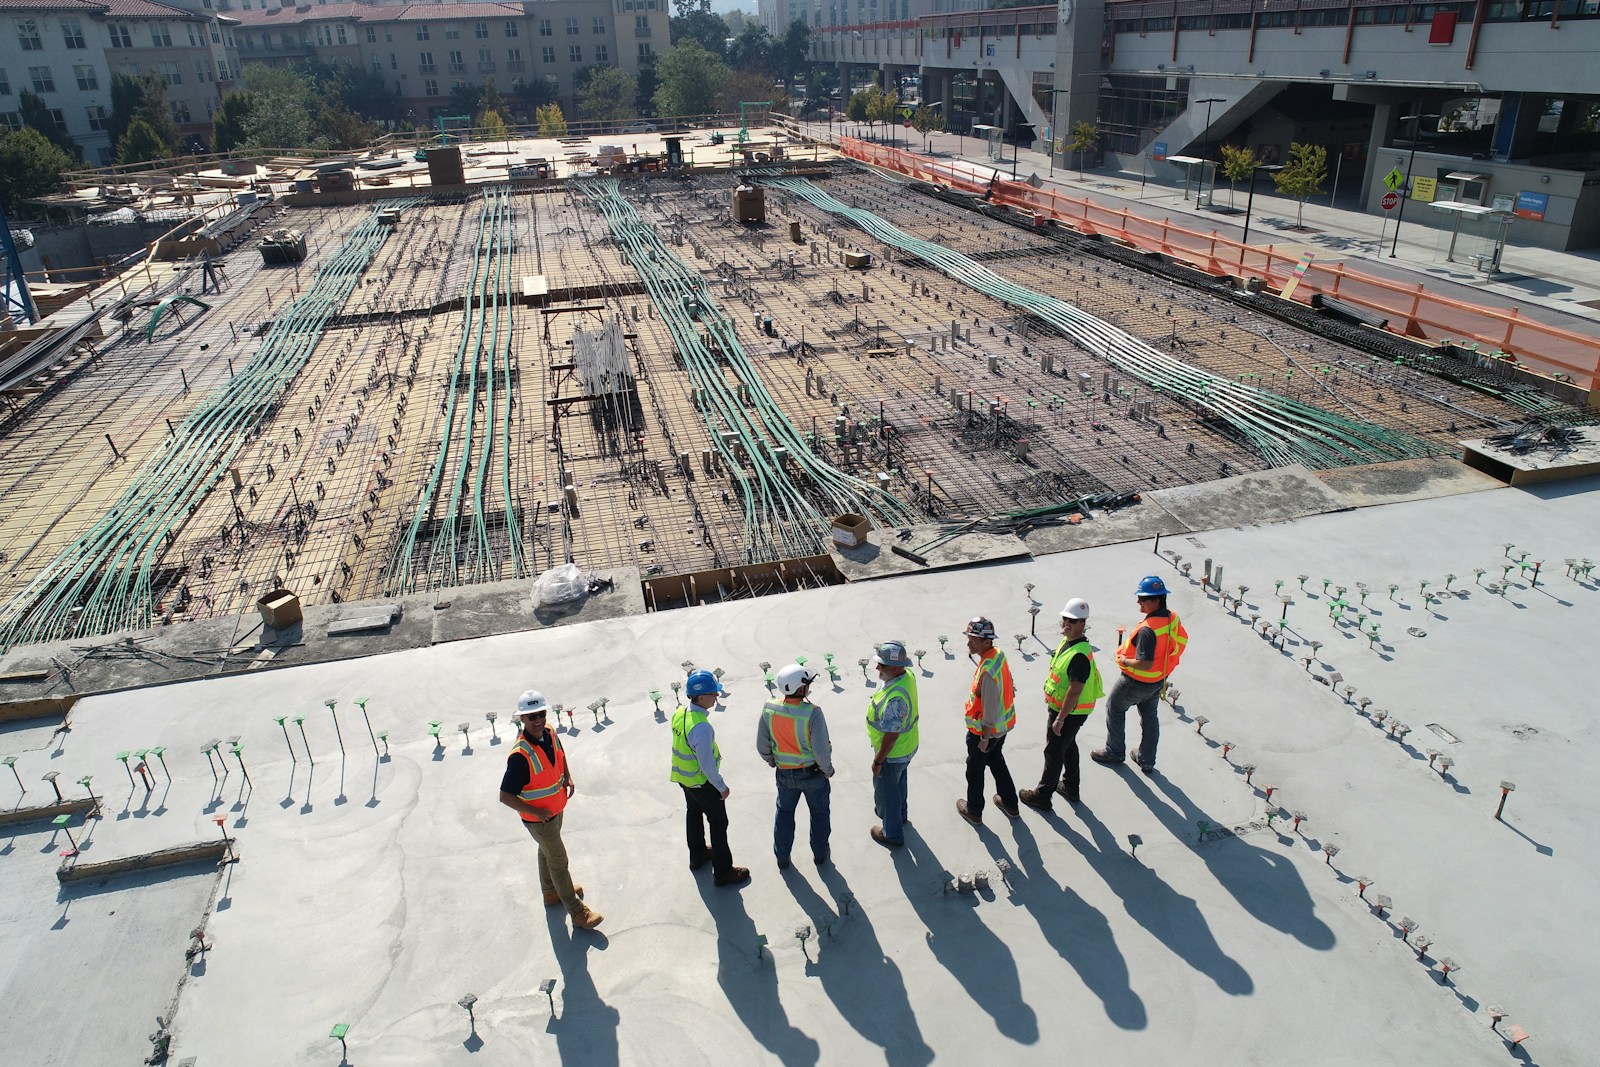

Clear scope. Useful deliverables.
An estimating planning study for a commercial office building, covering shell, core and fit-out interfaces.
Project overview
This planning study explains how an estimating package can be organized for this type of construction. It focuses on the decisions and scope checks that make an estimate reviewable, rather than presenting unverified client outcomes or invented budget figures.
Documents and assumptions
The starting point is the current architectural, structural and relevant services or civil drawing set, together with specifications and addenda. The estimate stage is confirmed before quantities are prepared. Missing details, design-stage allowances and interfaces between packages are recorded in the assumption summary.
Scope coordination
Structural frame, envelope, common areas, tenant partitions and coordinated building-services allowances.
- Define shell, core and tenant boundaries
- Reconcile structural and architectural quantities
- Coordinate finishes and building-services allowances
Estimating approach
The scope is divided into practical work packages and measured using count, length, area or volume as appropriate. Quantities are linked to source information and grouped by location or assembly. A priced package additionally records the agreed material, labor and equipment inputs, with provisional items kept separate from measured work.
Review and revisions
The handover includes the agreed quantity schedules, scope notes and clarification register. Drawing changes are assessed against the previous issue so affected quantities and assumptions can be identified. Stakeholders can review package boundaries before using the estimate in a bid or procurement discussion.
Discuss a similar project
If your project has a similar scope, send the available documents and explain the decision your estimate needs to support. Contact our team to discuss work areas, timing and deliverables, or use Get a Quote for a private plan submission.
Project scope
Structural frame, envelope, common areas, tenant partitions and coordinated building-services allowances.
Planning objectives
Reviewing the estimate by package helps identify the boundary between base-building work and tenant improvements. The planning objective is a transparent bid scope with assumptions that can be checked before procurement.