
Concrete
Measure concrete work by element, with separate schedules for placement quantities, reinforcement and formwork.
Explore service
A clearer path to your next project.
Measure concrete work by element, with separate schedules for placement quantities, reinforcement and formwork.
Explore service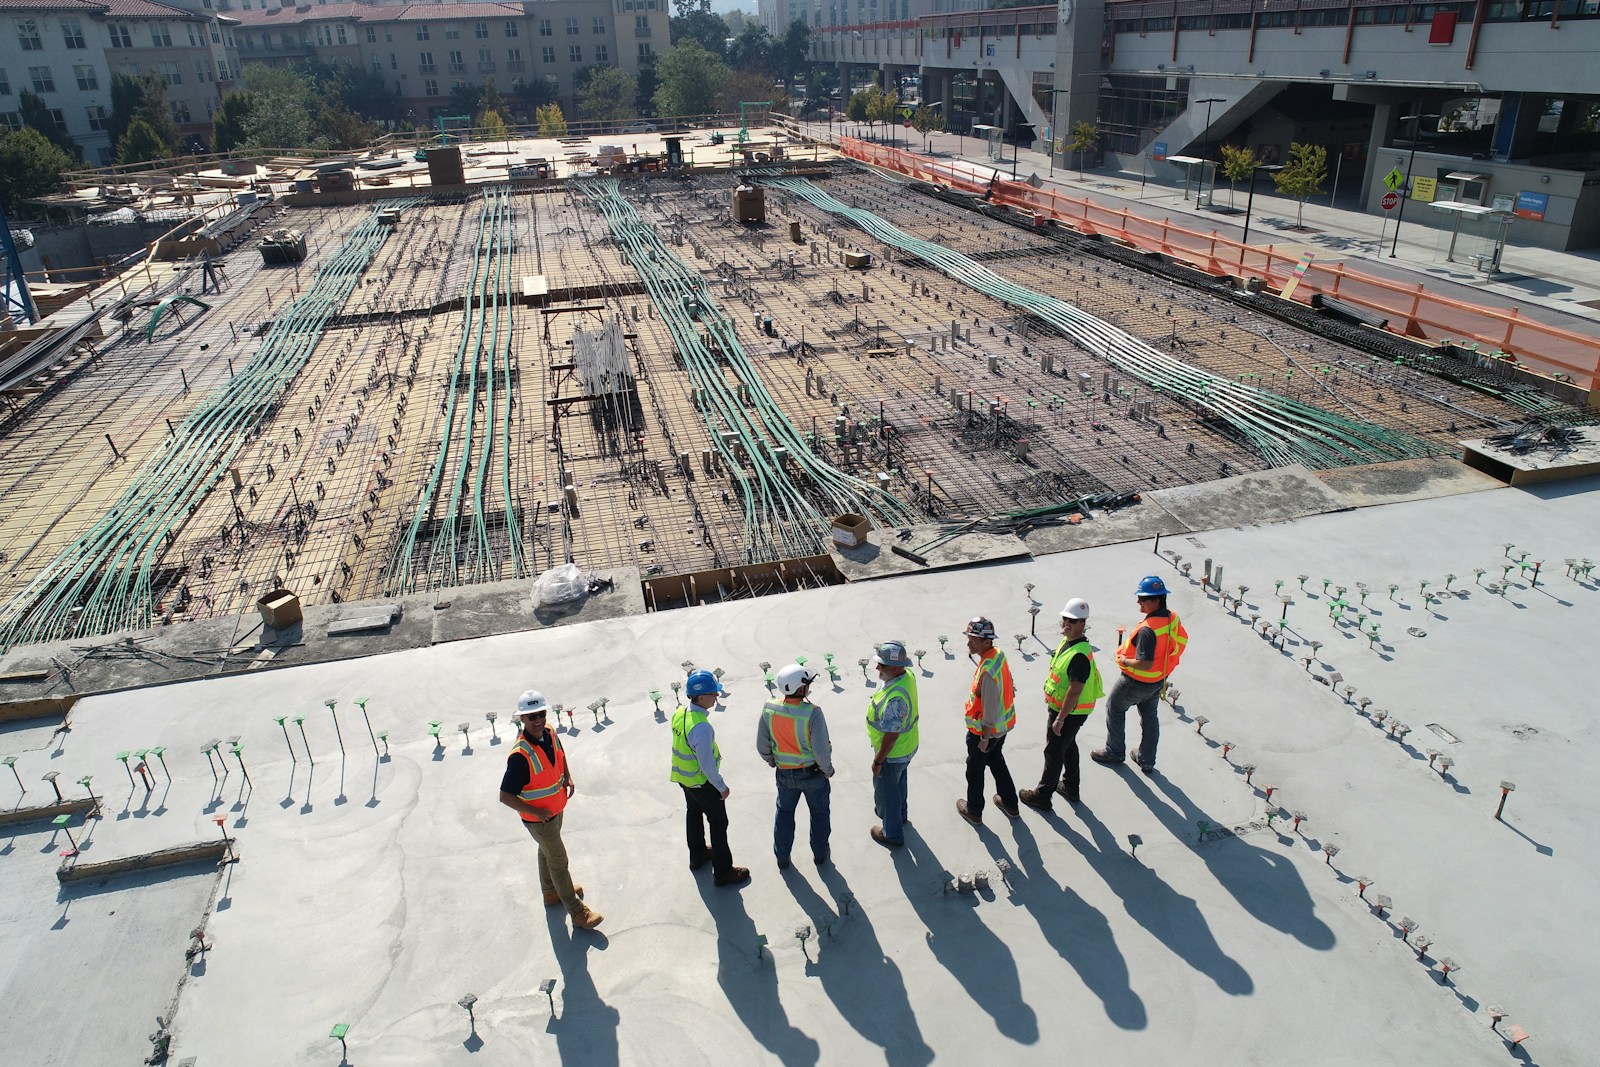
Organize masonry quantities by wall type, material and elevation, with openings and accessories clearly identified.
Explore service
Review the structural and miscellaneous metals drawings to build a traceable schedule of members, assemblies and accessories.
Explore service
Prepare wood-framing quantities from the plans, schedules and details, with clear separation between framing systems.
Explore serviceMeasure interior construction by assembly and finish type so partition and finishing scope stays coordinated.
Explore serviceMeasure the roof and insulation scope by system, with penetrations, edges and accessories included in the review.
Explore serviceBuild sitework quantities from civil plans and available levels, with explicit assumptions for excavation and ground conditions.
Explore serviceTranslate electrical drawings and schedules into organized device, distribution and routing quantities.
Explore serviceOrganize plumbing quantities by system, fixture and pipe type, while recording routing and installation assumptions.
Explore serviceMeasure mechanical scope from plans and schedules, with separate schedules for equipment, distribution and accessories.
Explore serviceTry another search or reset the filters.
Send your plans. We’ll help you turn the details into a clear, confident estimate.